Loft Floor
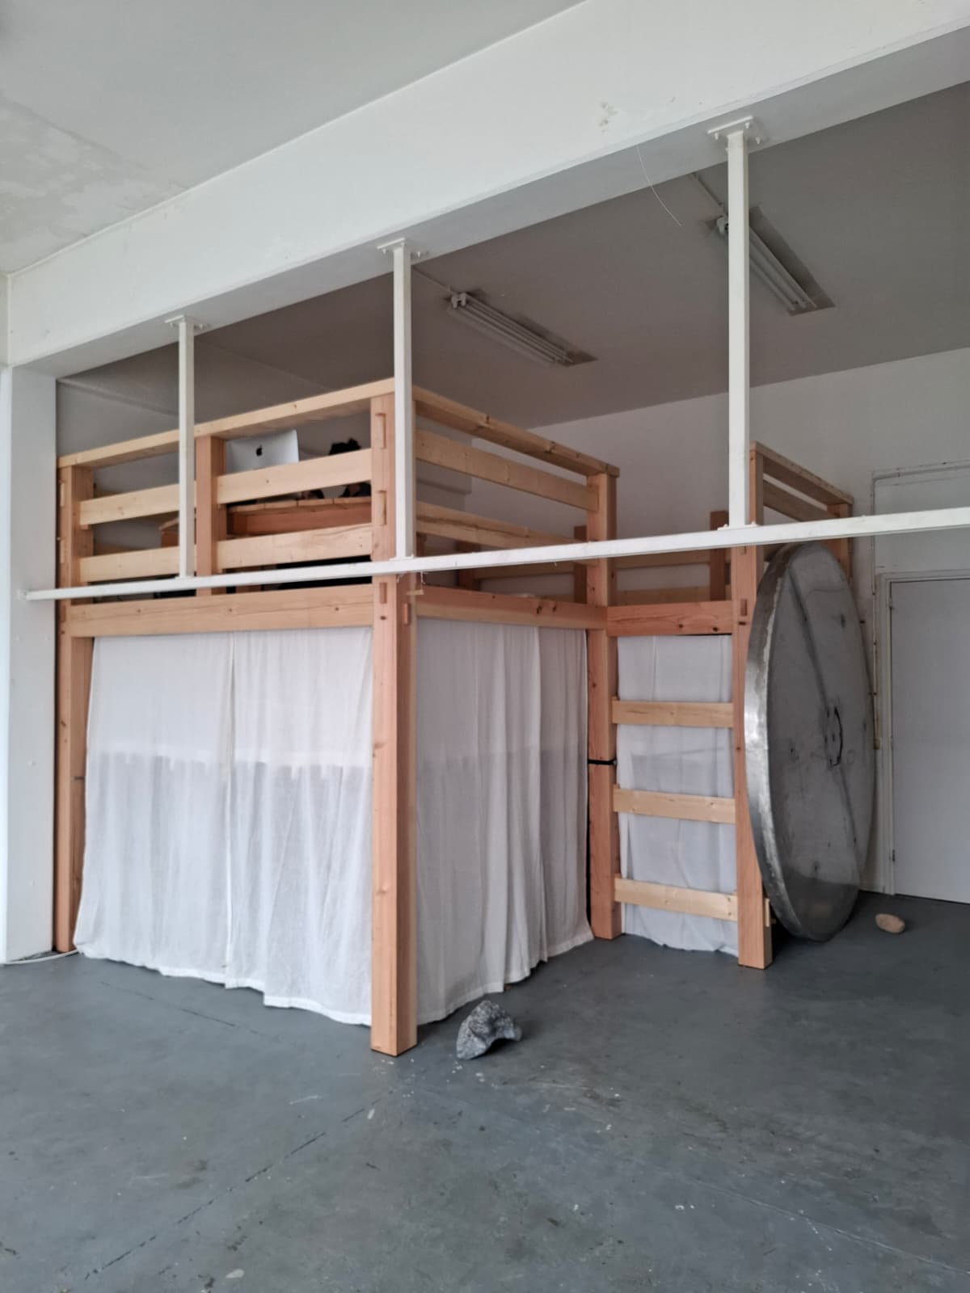
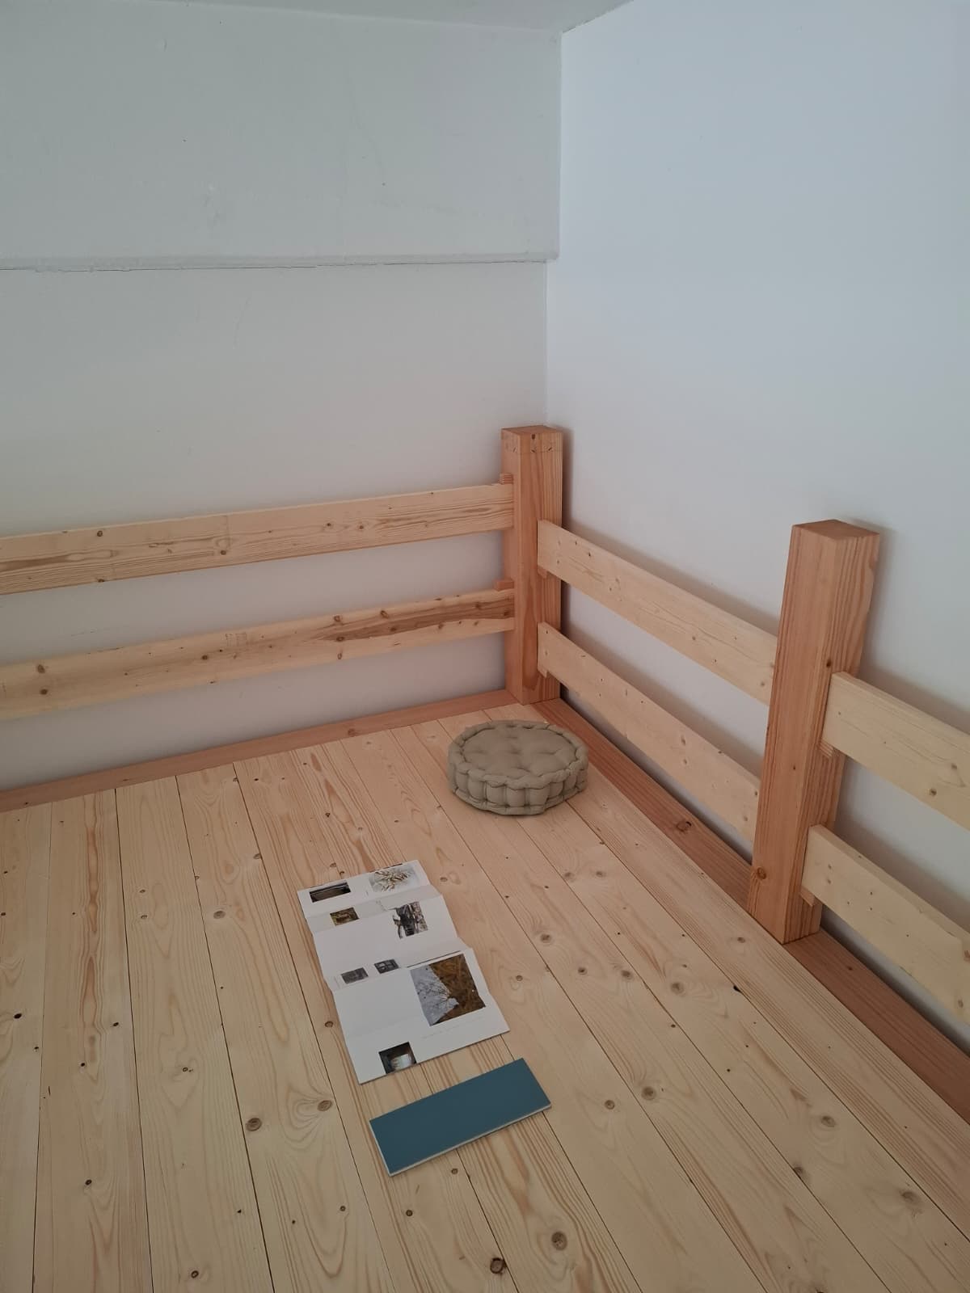
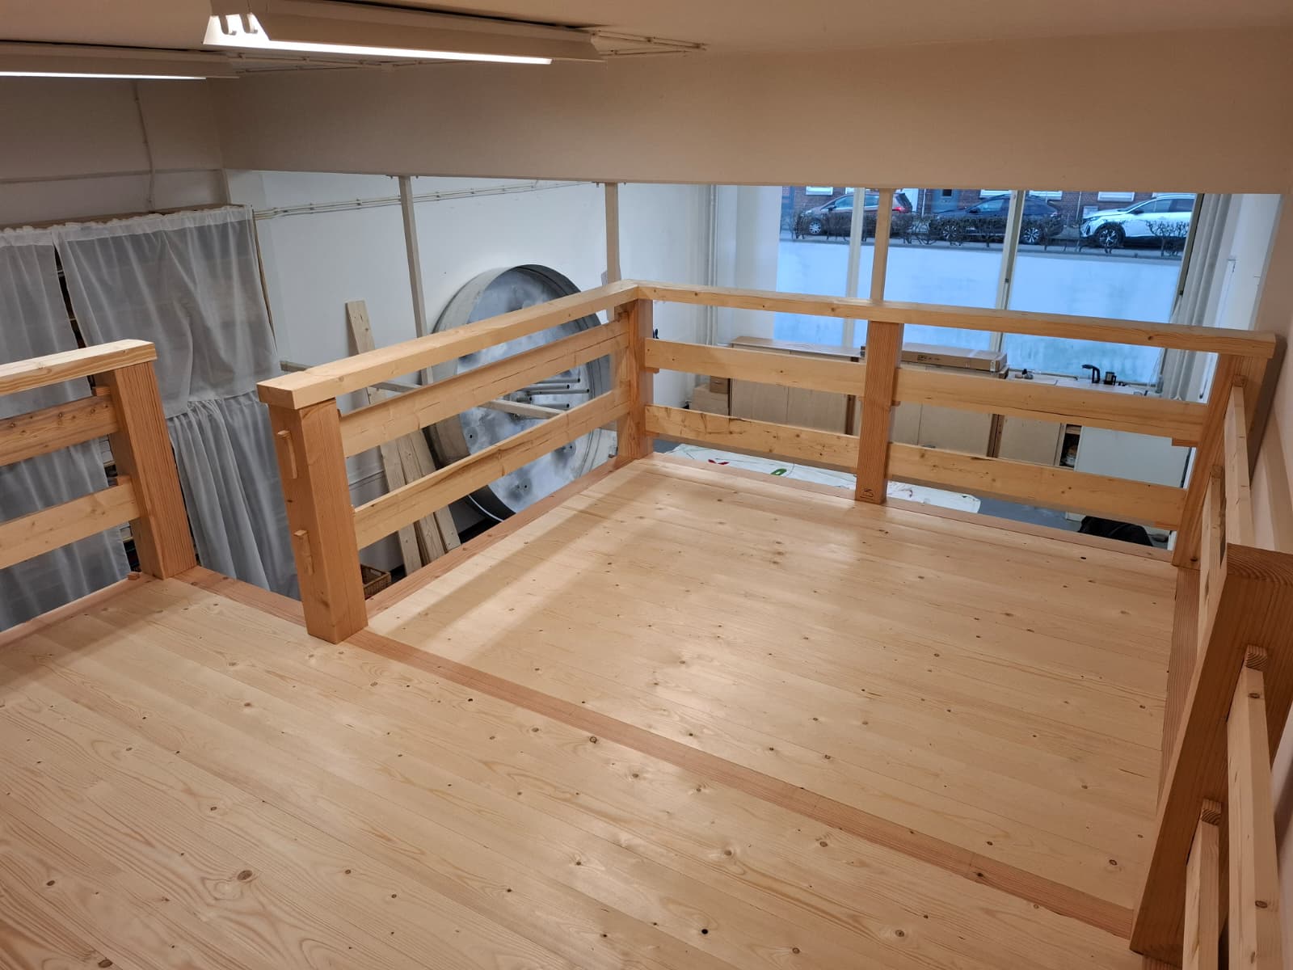
I was asked by a local artist to design a loft floor for her studio. Artists need space to store finished works while keeping the main studio area open for producing and displaying new work.
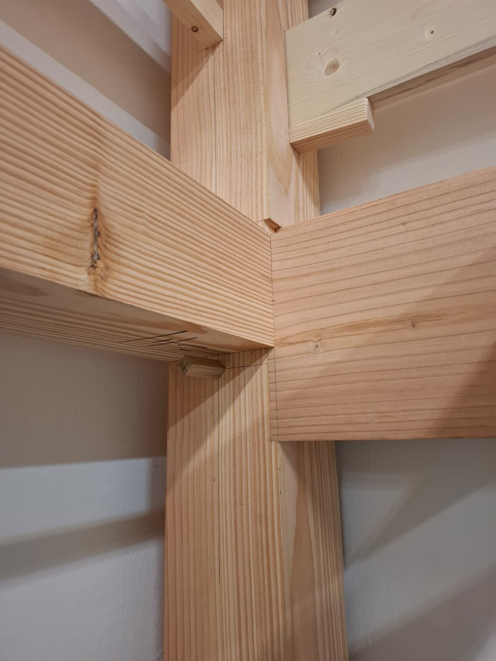
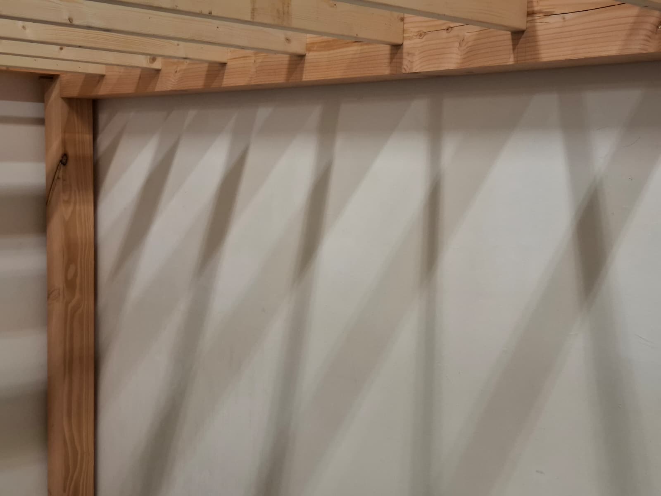
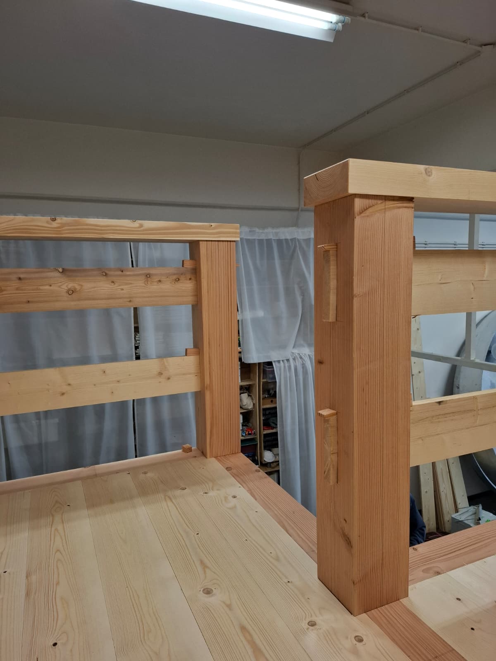
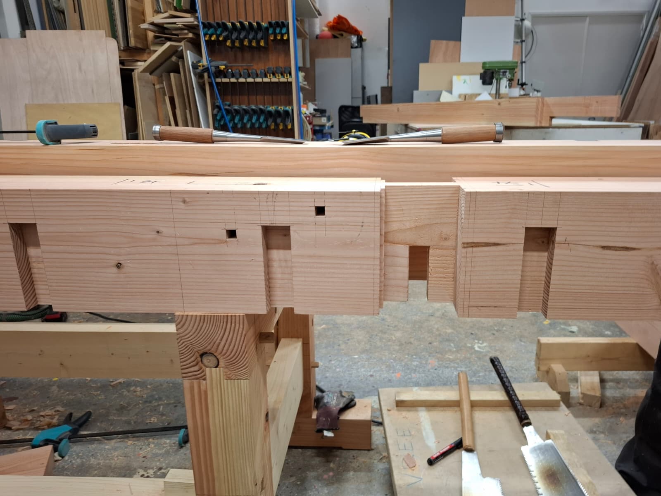
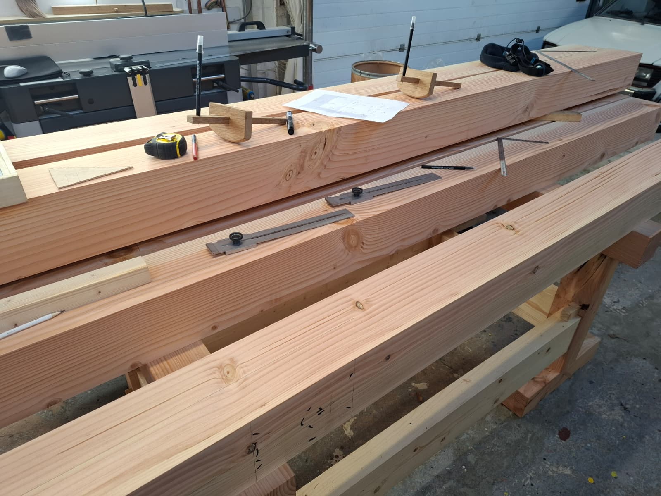
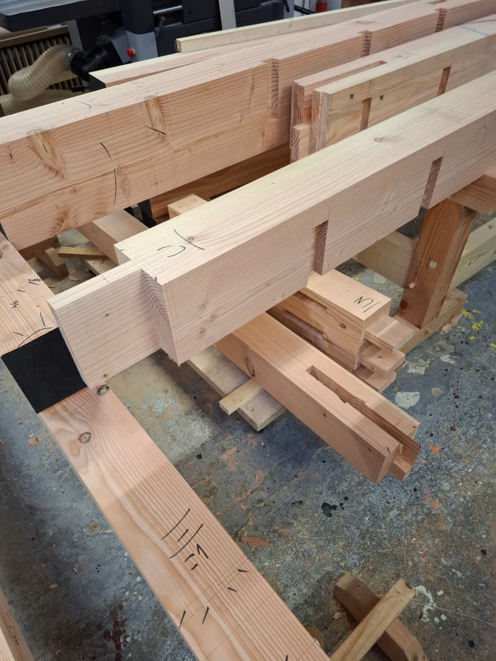
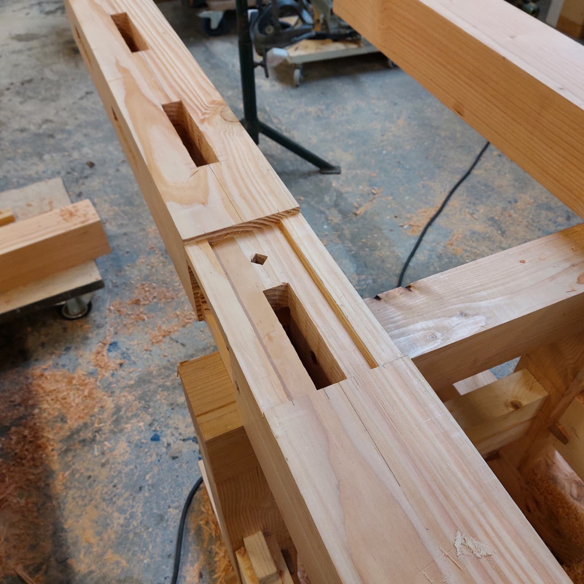
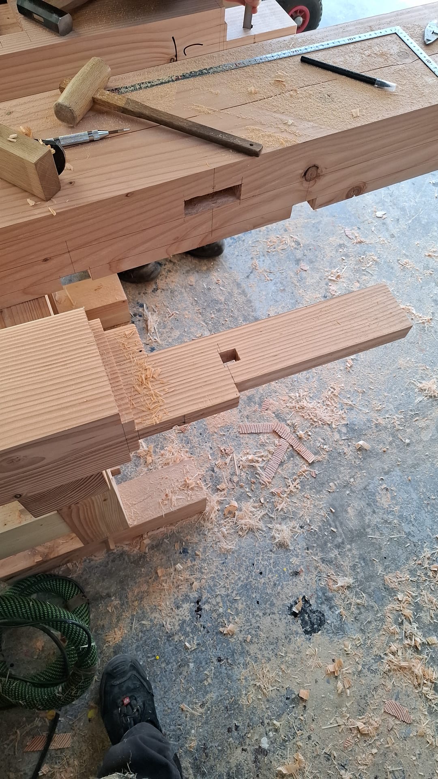
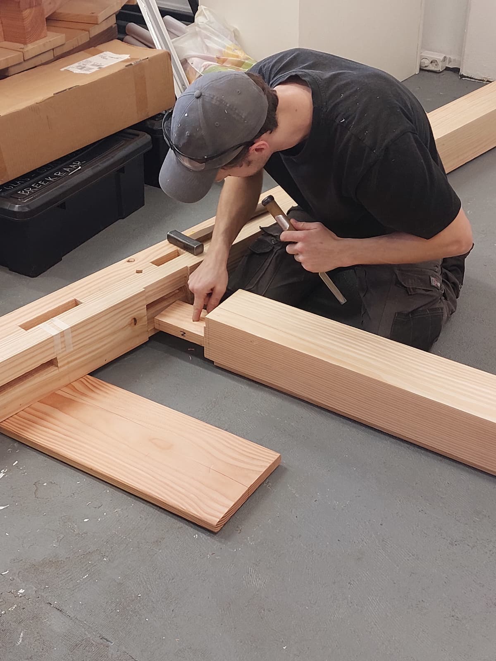
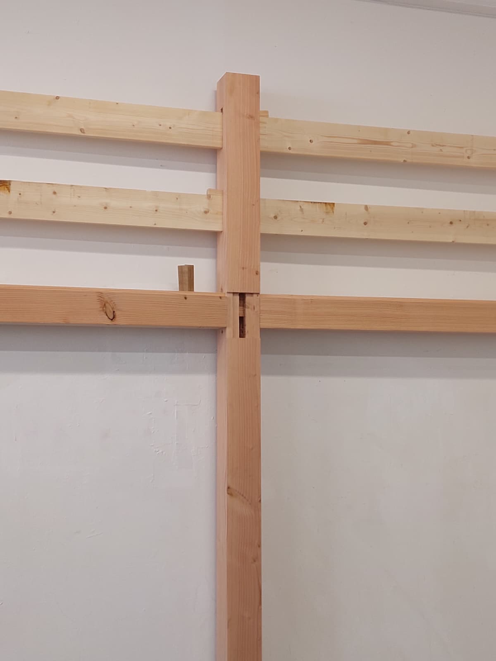
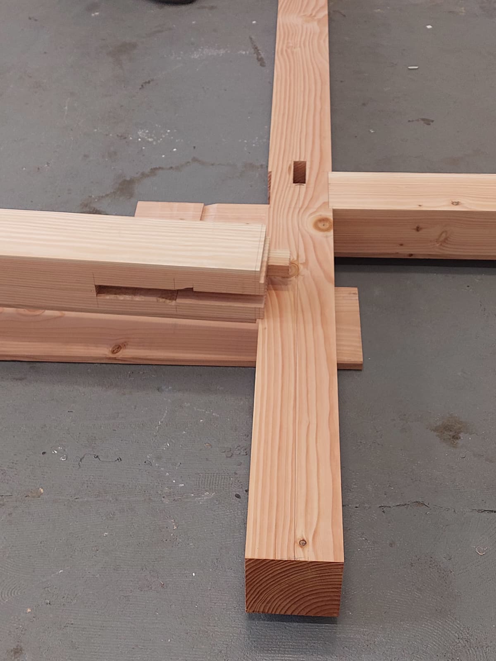
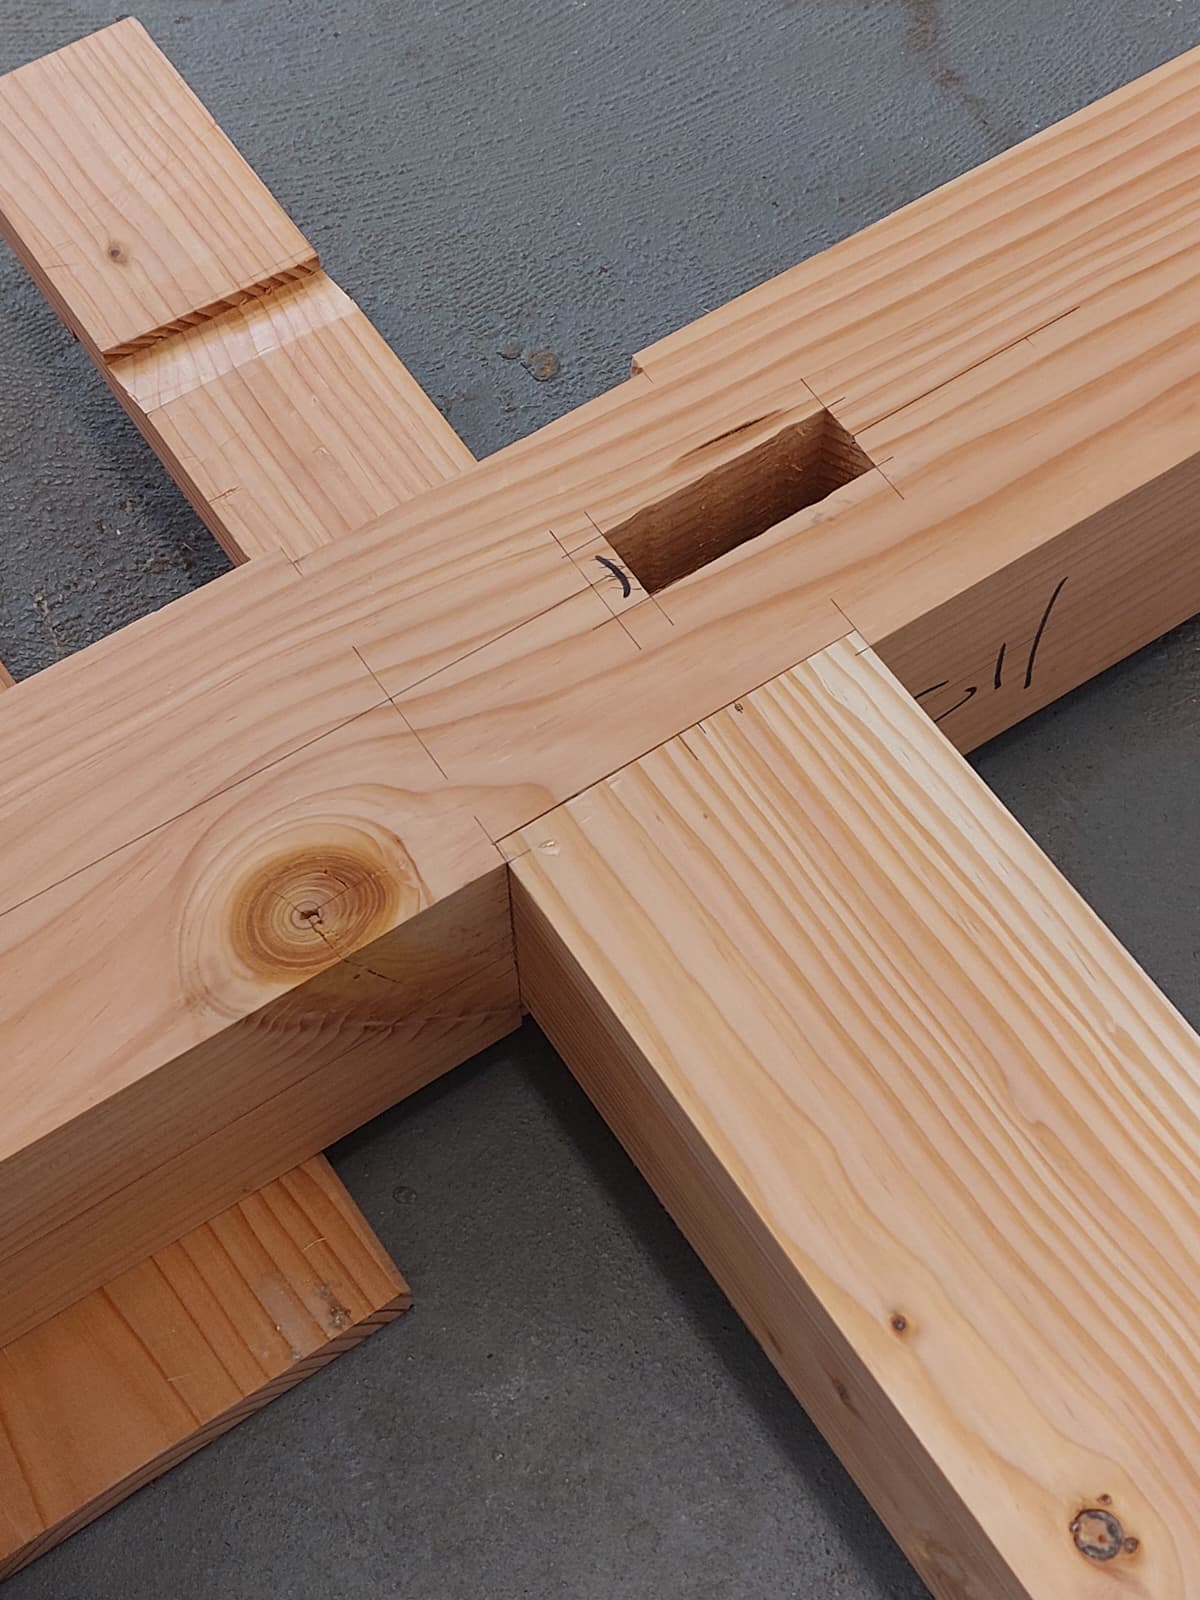
The existing walls could not be used to support the structure, so the loft had to be completely freestanding. To maximise the space underneath, I chose a traditional Japanese timber-framed solution using nuki rather than diagonal braces. At the same time, the nuki also serve as a balustrade for the platform above. They are tightened with wedges and joined to each other at the corners, adding further rigidity to the structure.
The design was developed with the available budget in mind, with the stairs and enclosure planned as a later addition. Because the structure is freestanding and does not depend on the existing building, it can potentially be dismantled and given a new purpose in the future. In this way, the construction itself can remain adaptable as the needs of the space change.